Monolith for Light
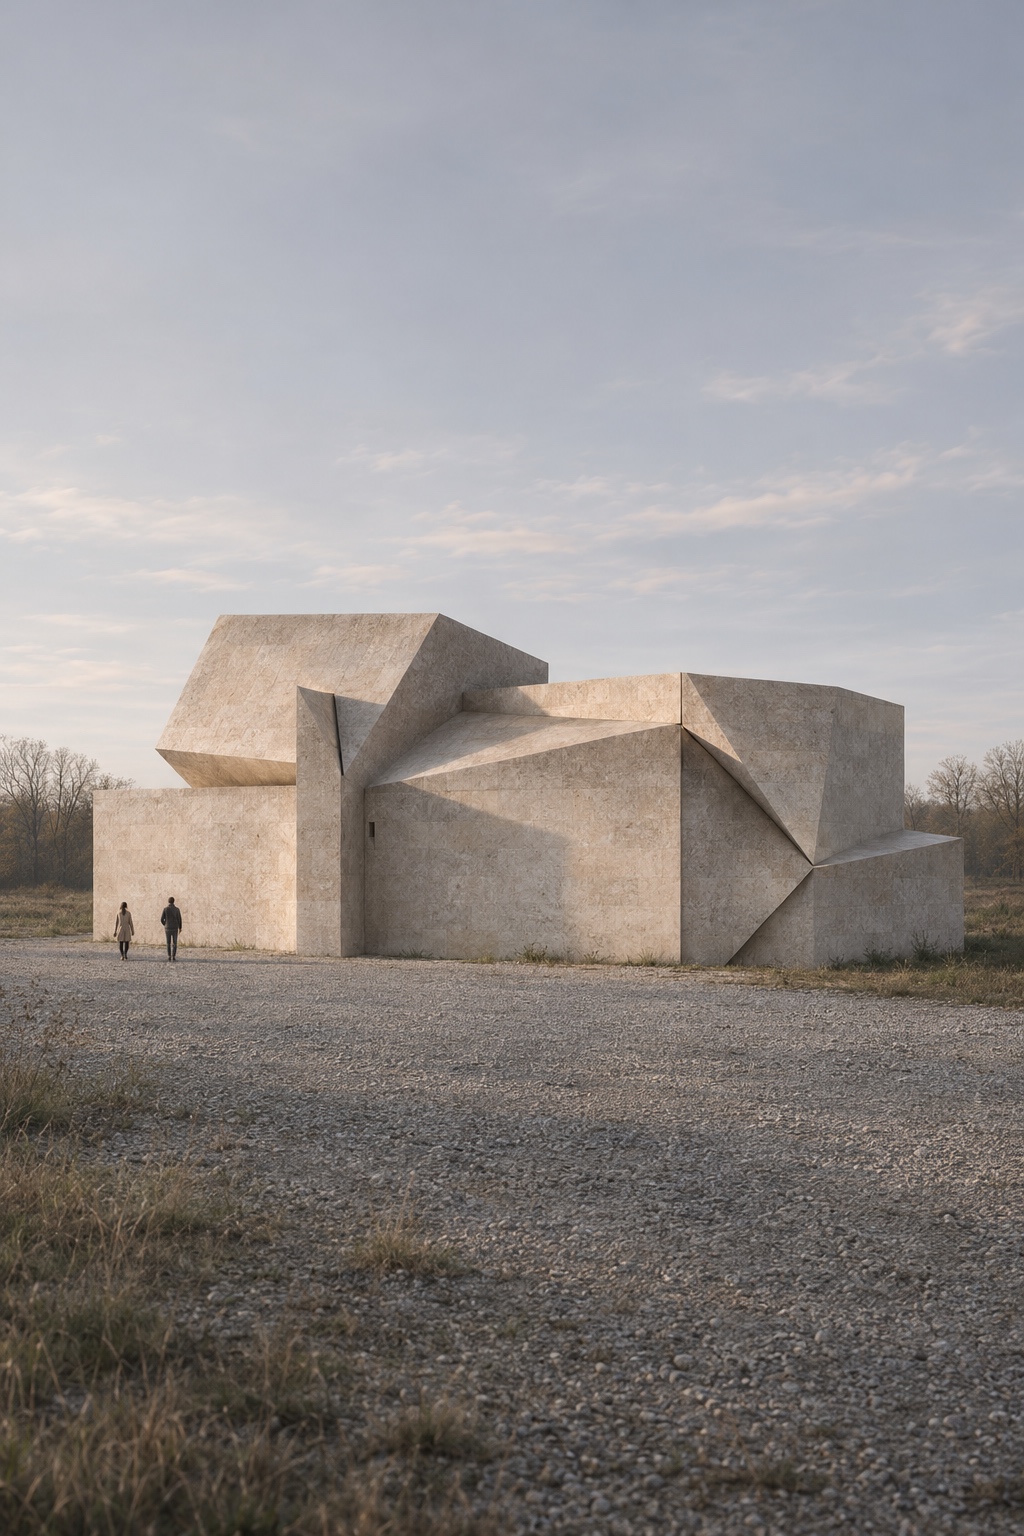
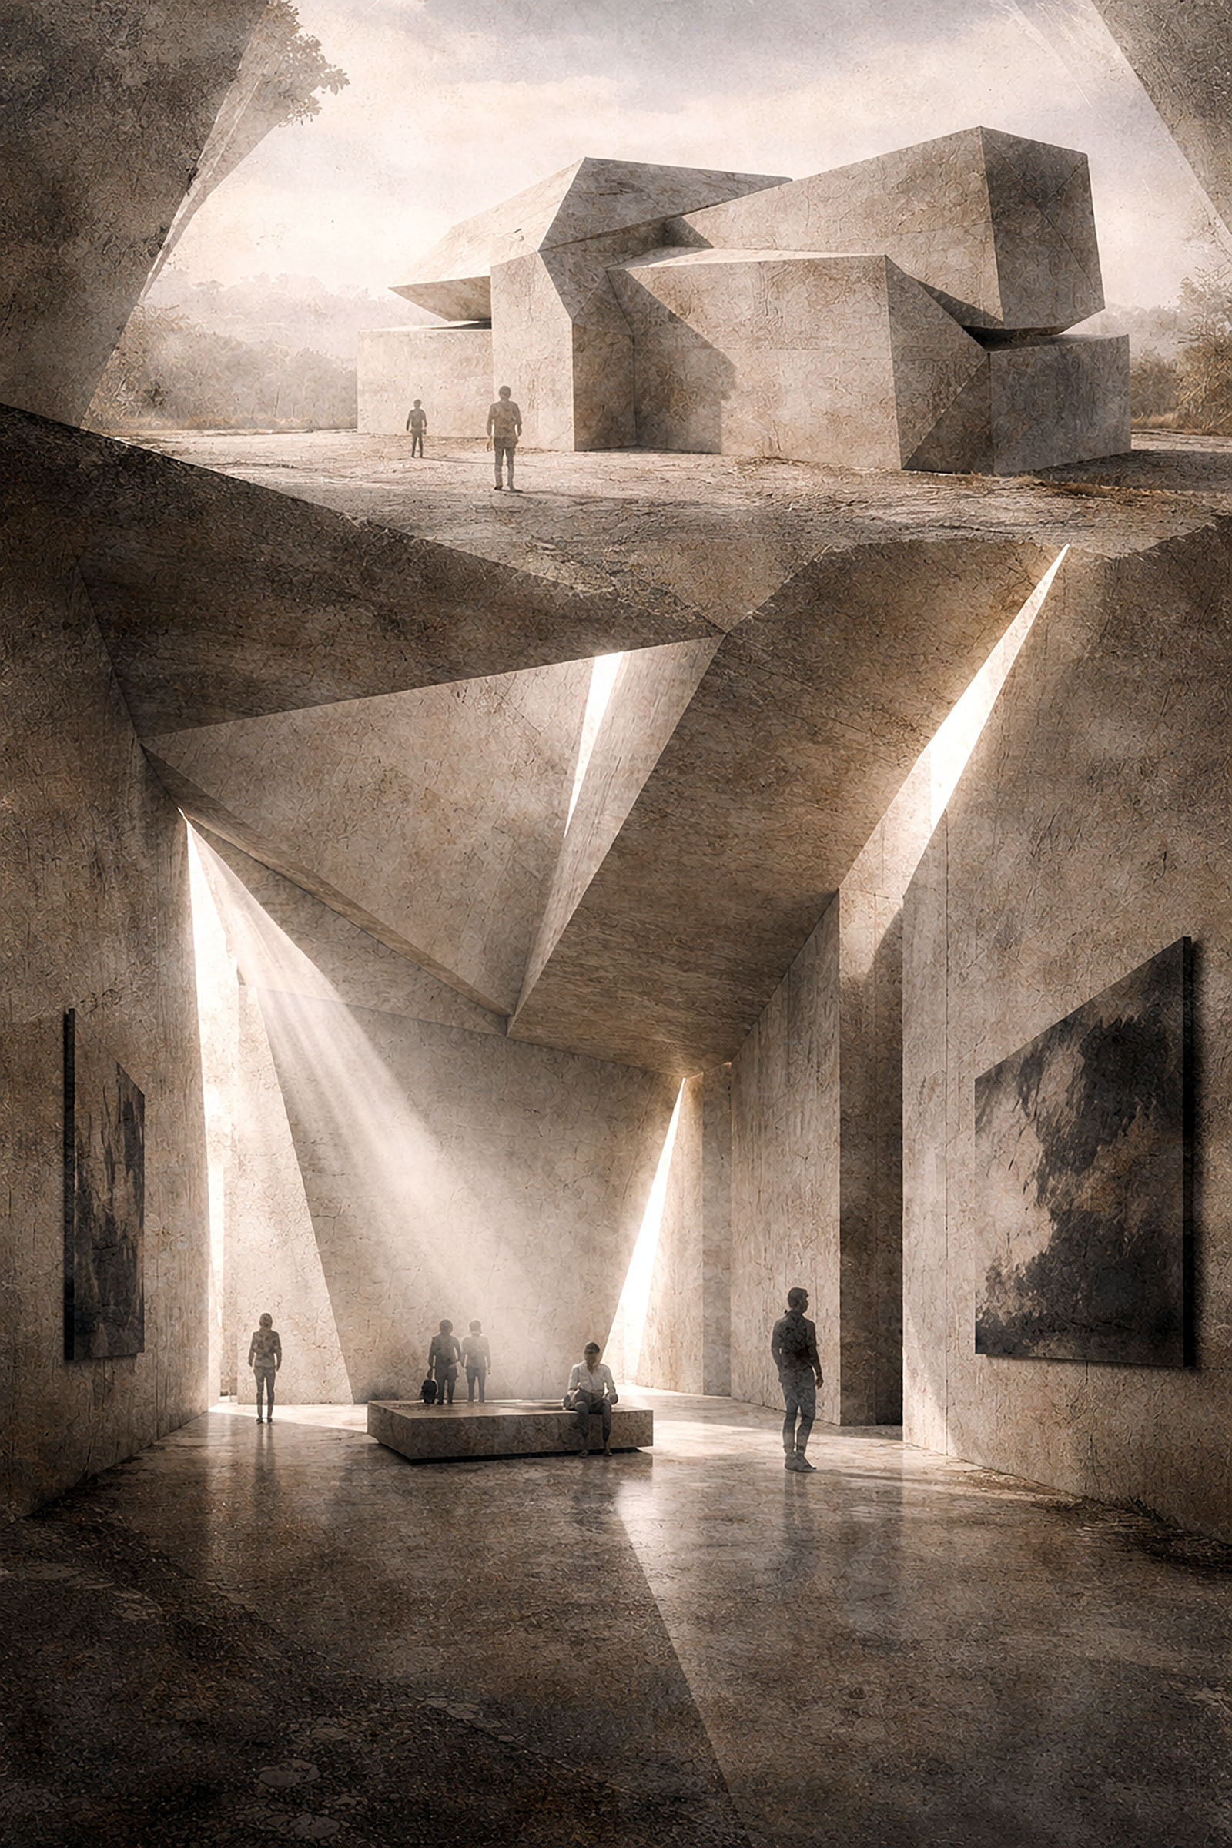
Monolith for Light is a conceptual gallery in which stone, shadow and movement shape the act of looking. Folded planes and narrow openings admit light into a dense enclosure, giving the visitor a changing sense of depth, scale and orientation.
Space and circulation
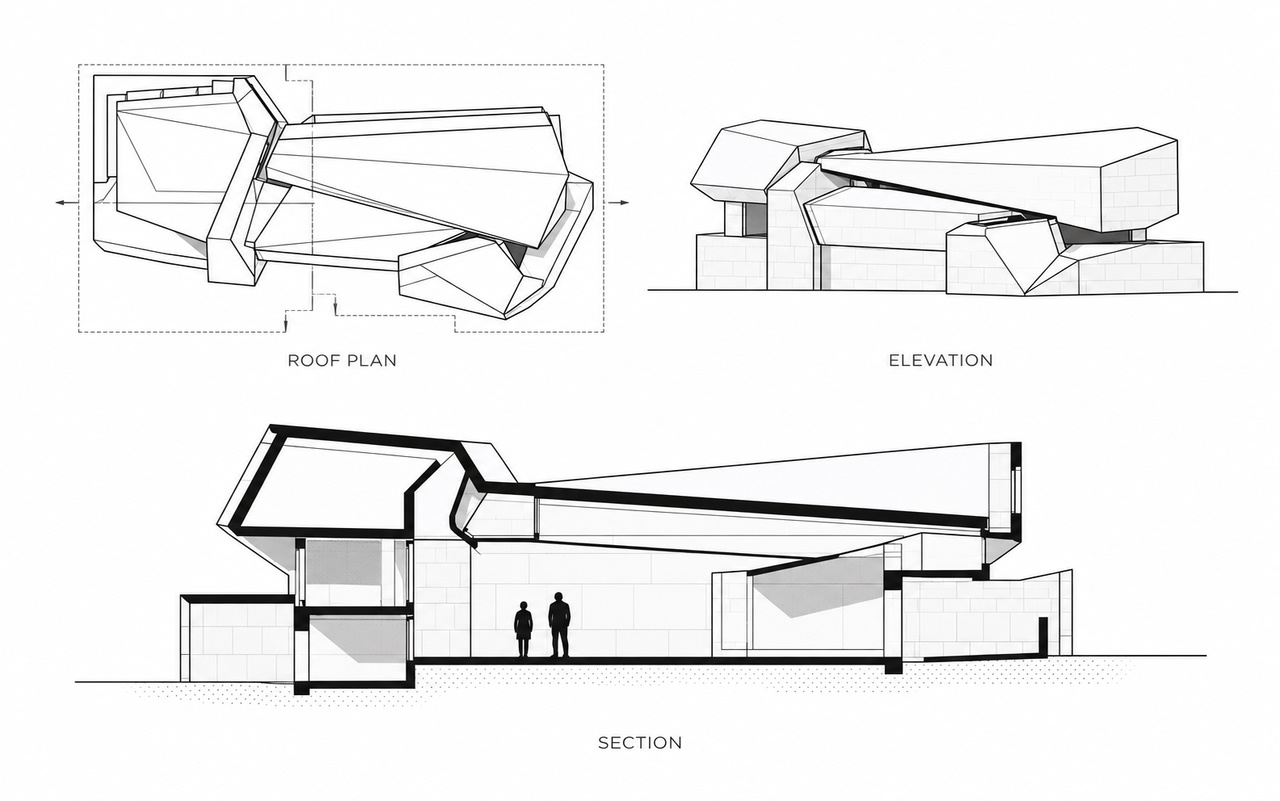
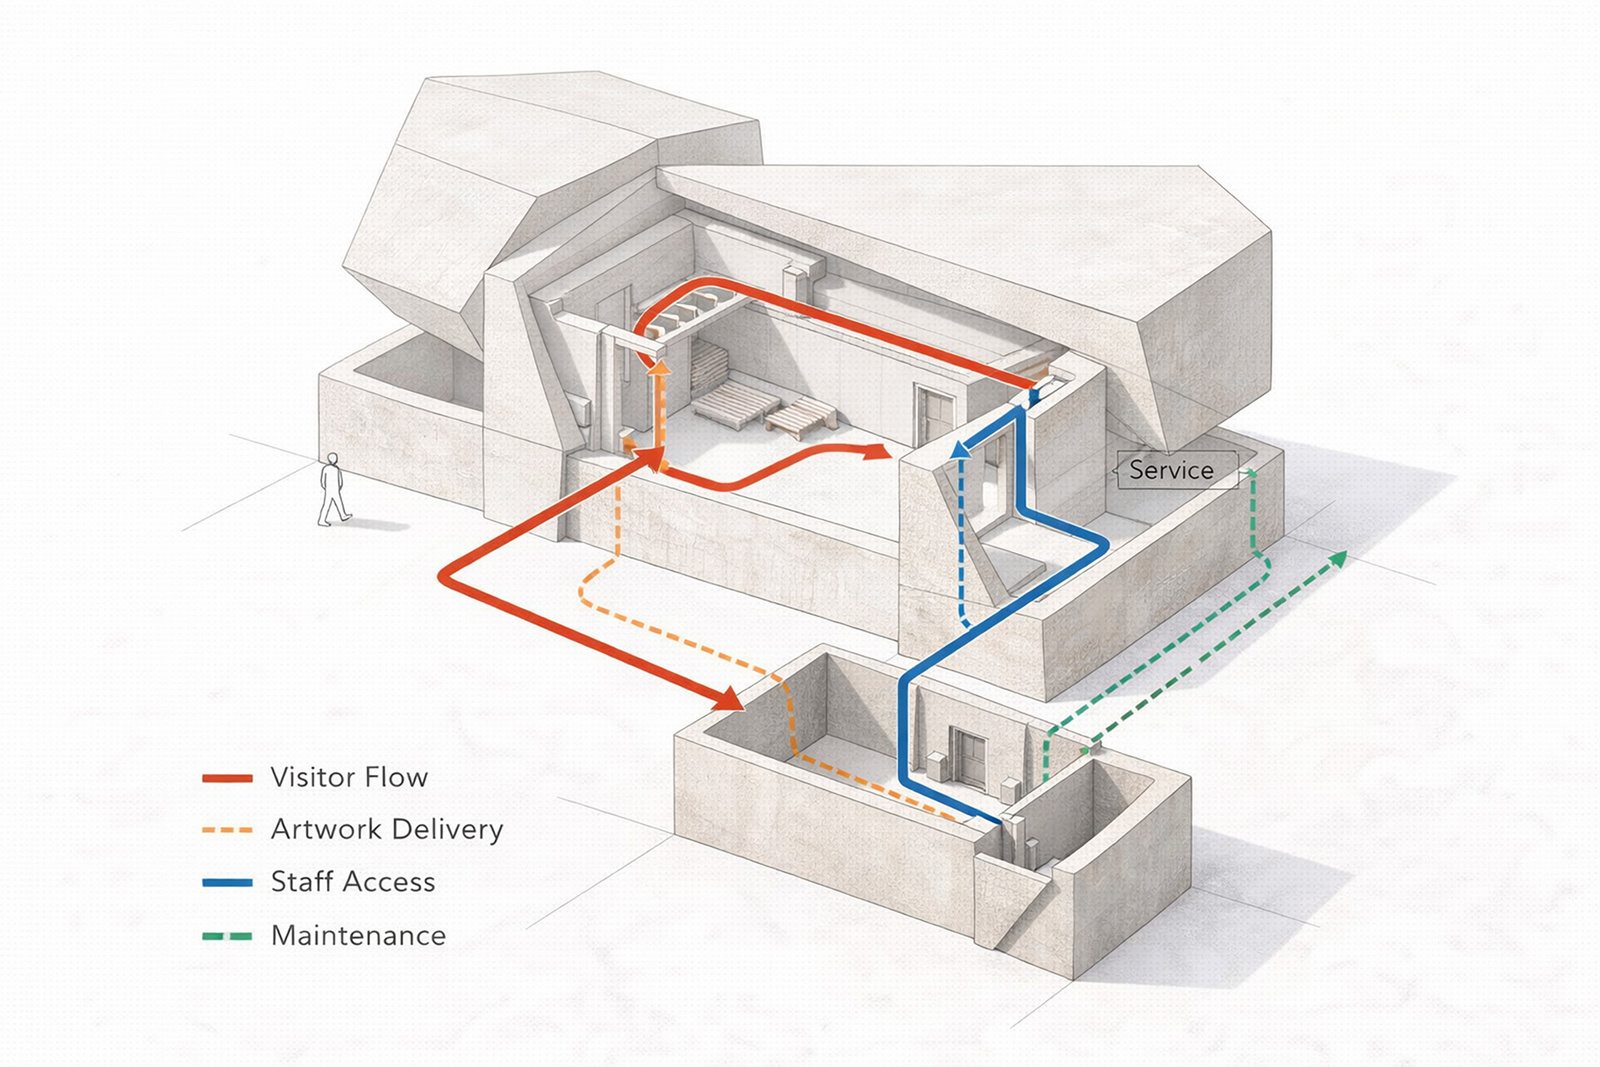
The drawings connect the faceted envelope to rooms and circulation. Visitor, artwork and service routes are kept distinct, allowing different kinds of movement through the gallery.
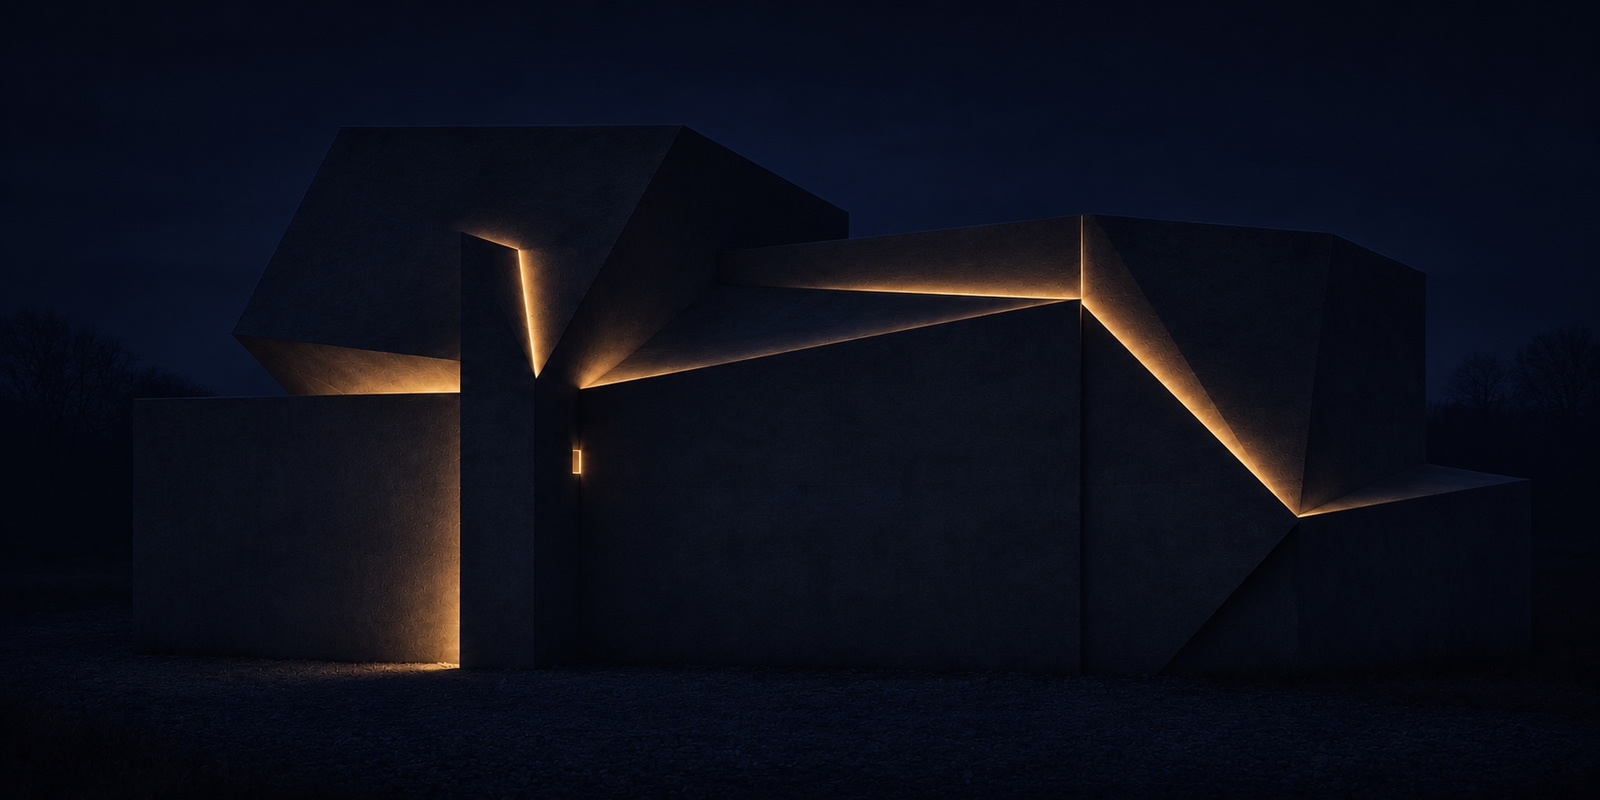
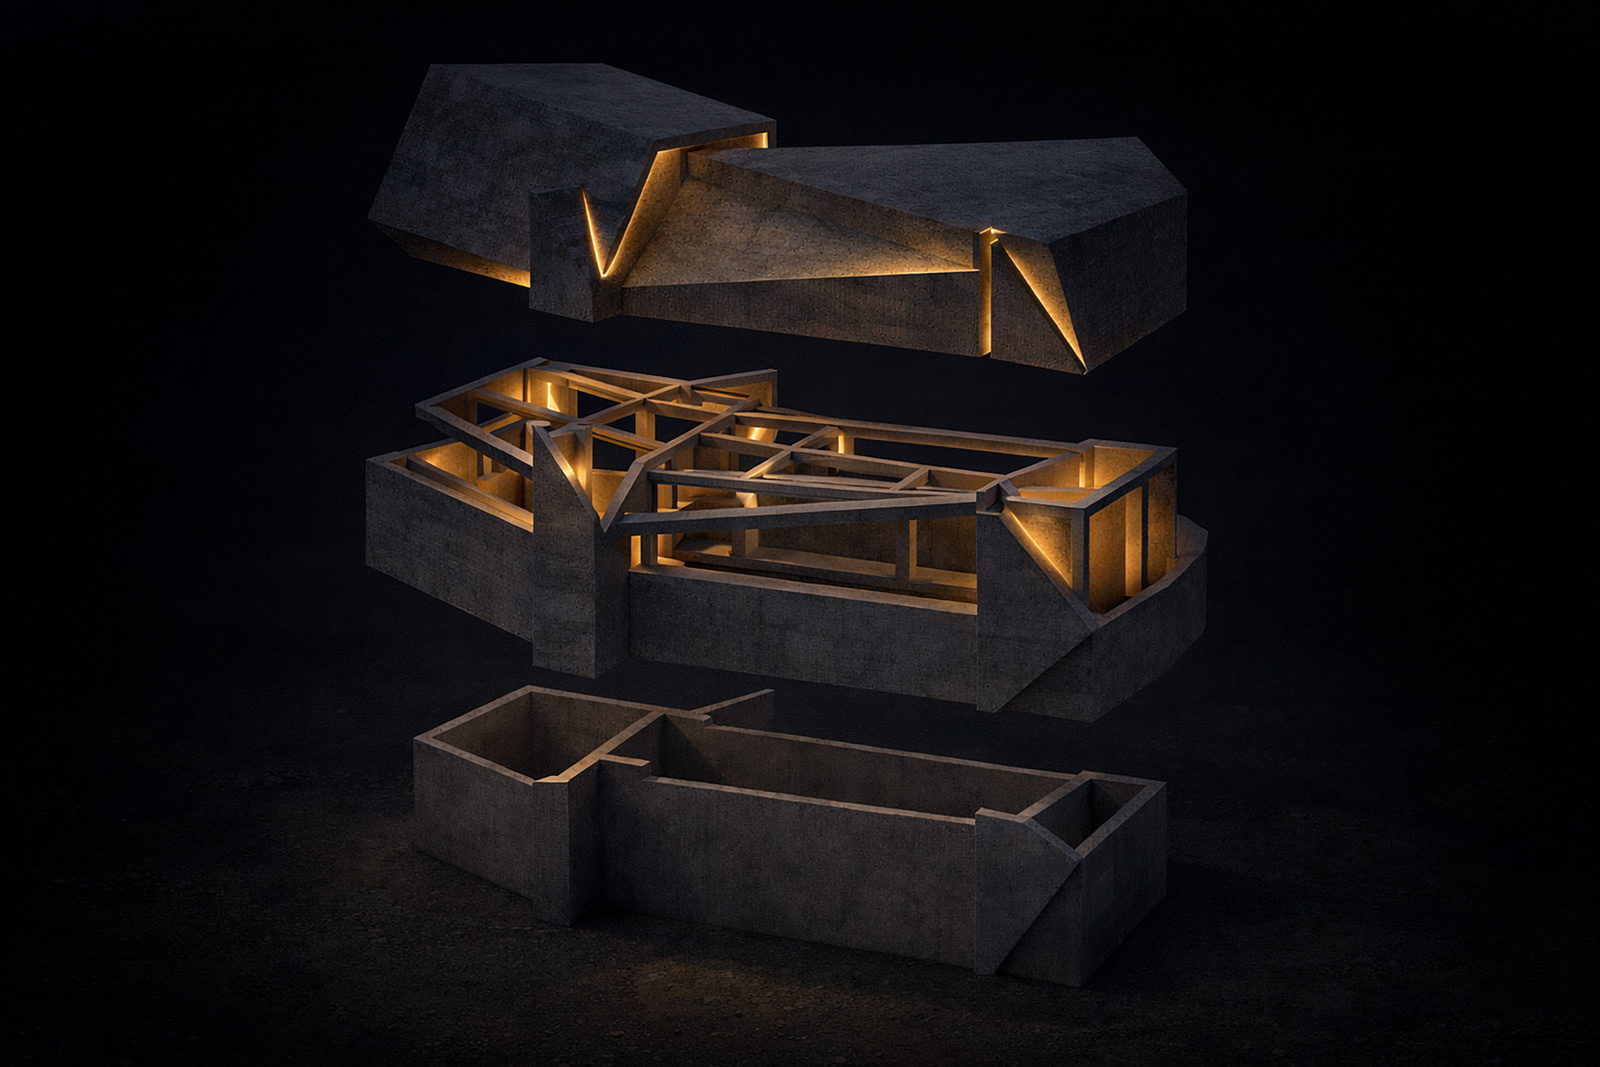
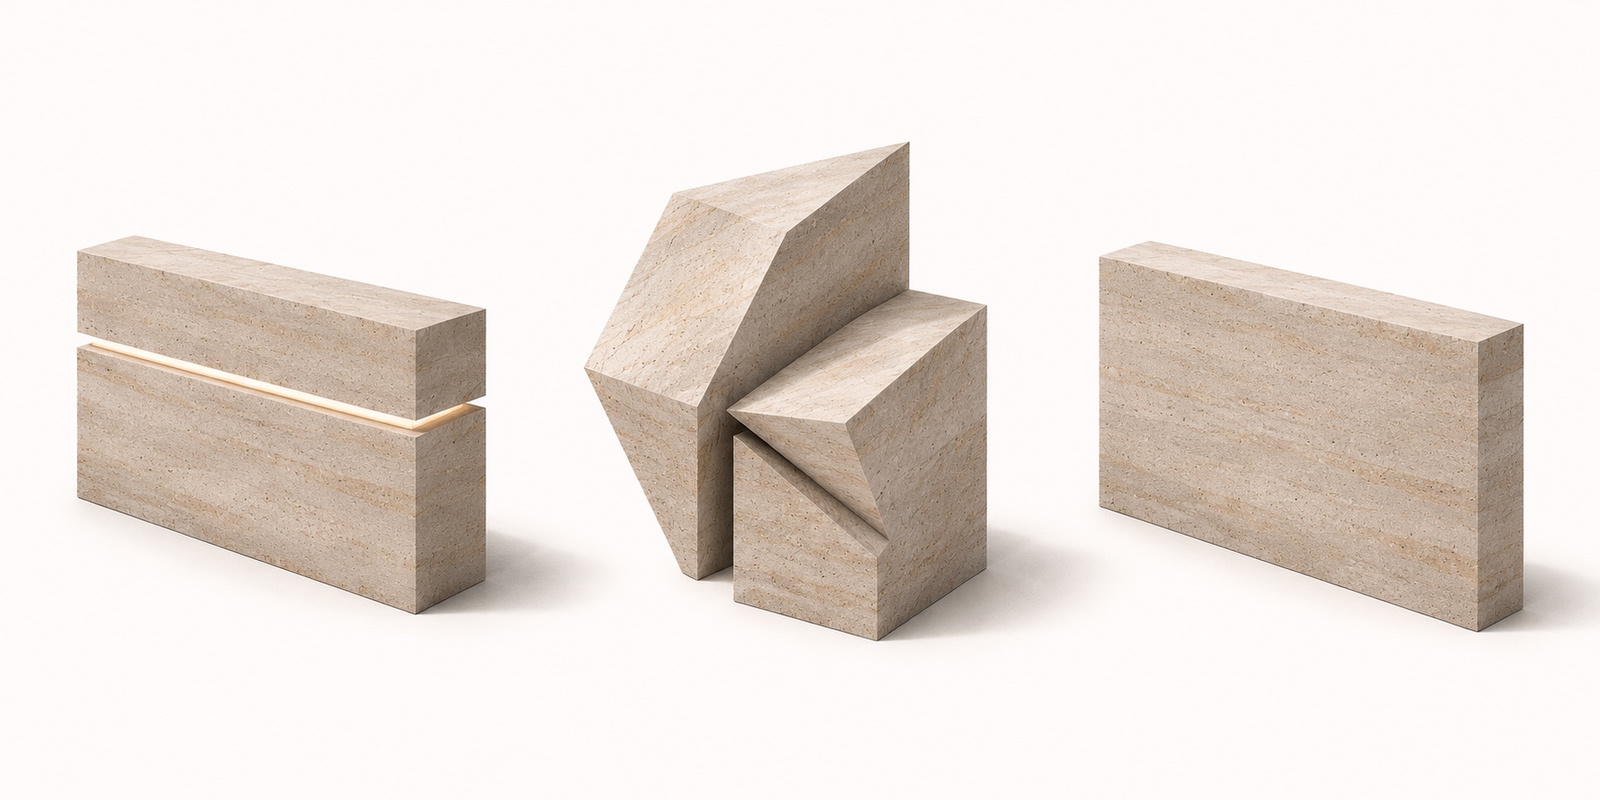
The exploded study separates the roof, enclosure and service level. Material details show how thin openings and angled junctions allow light to interrupt the apparent solidity of the stone.
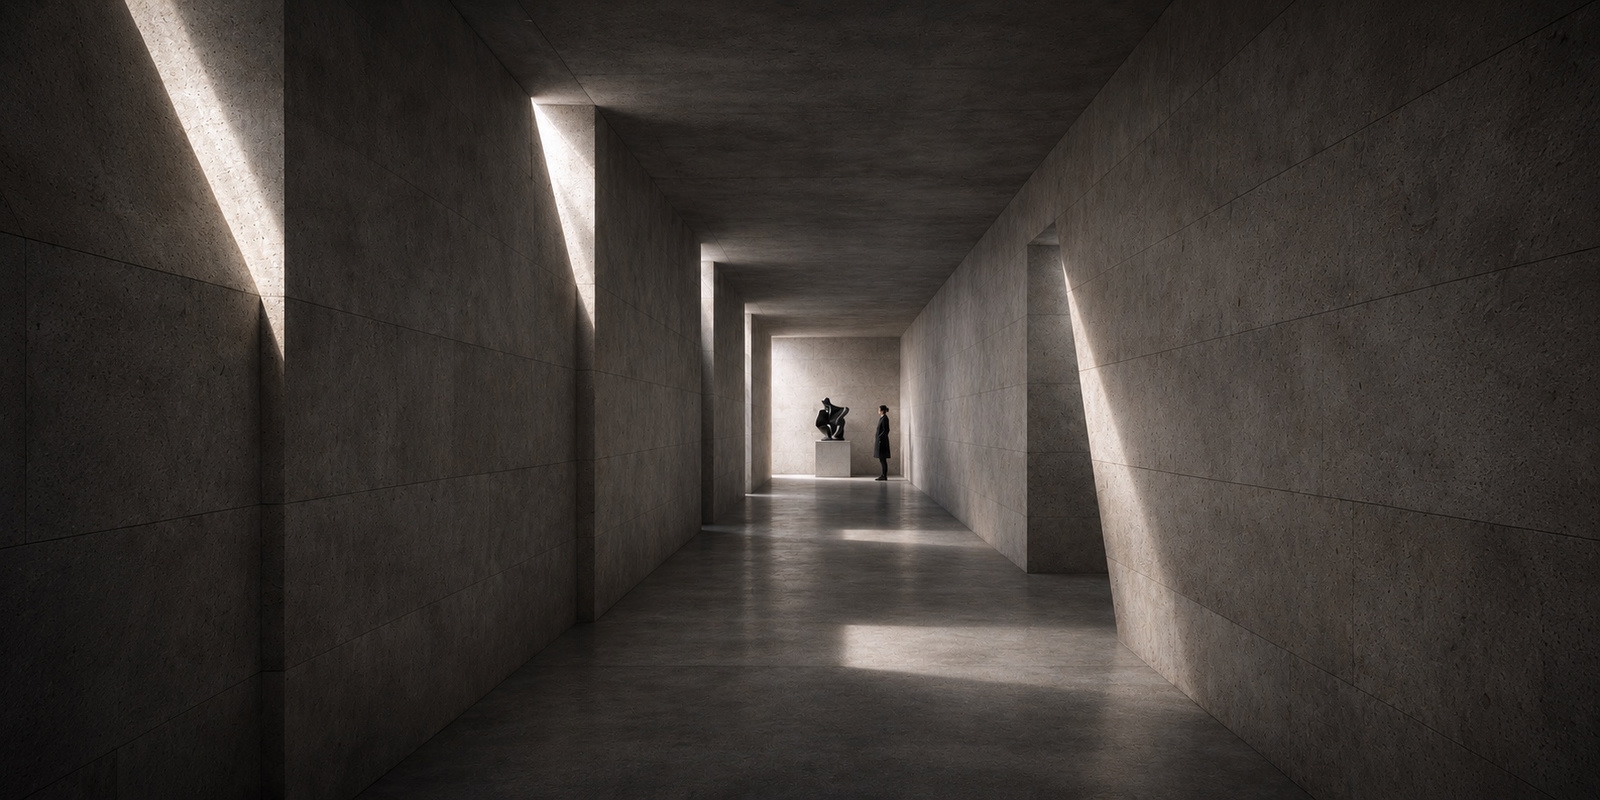
Inside, rough surfaces catch a narrow wash of daylight. The visitor’s body gives these shifts a scale: a bright edge invites approach; a dark passage slows the pace of looking.
One space, four moments
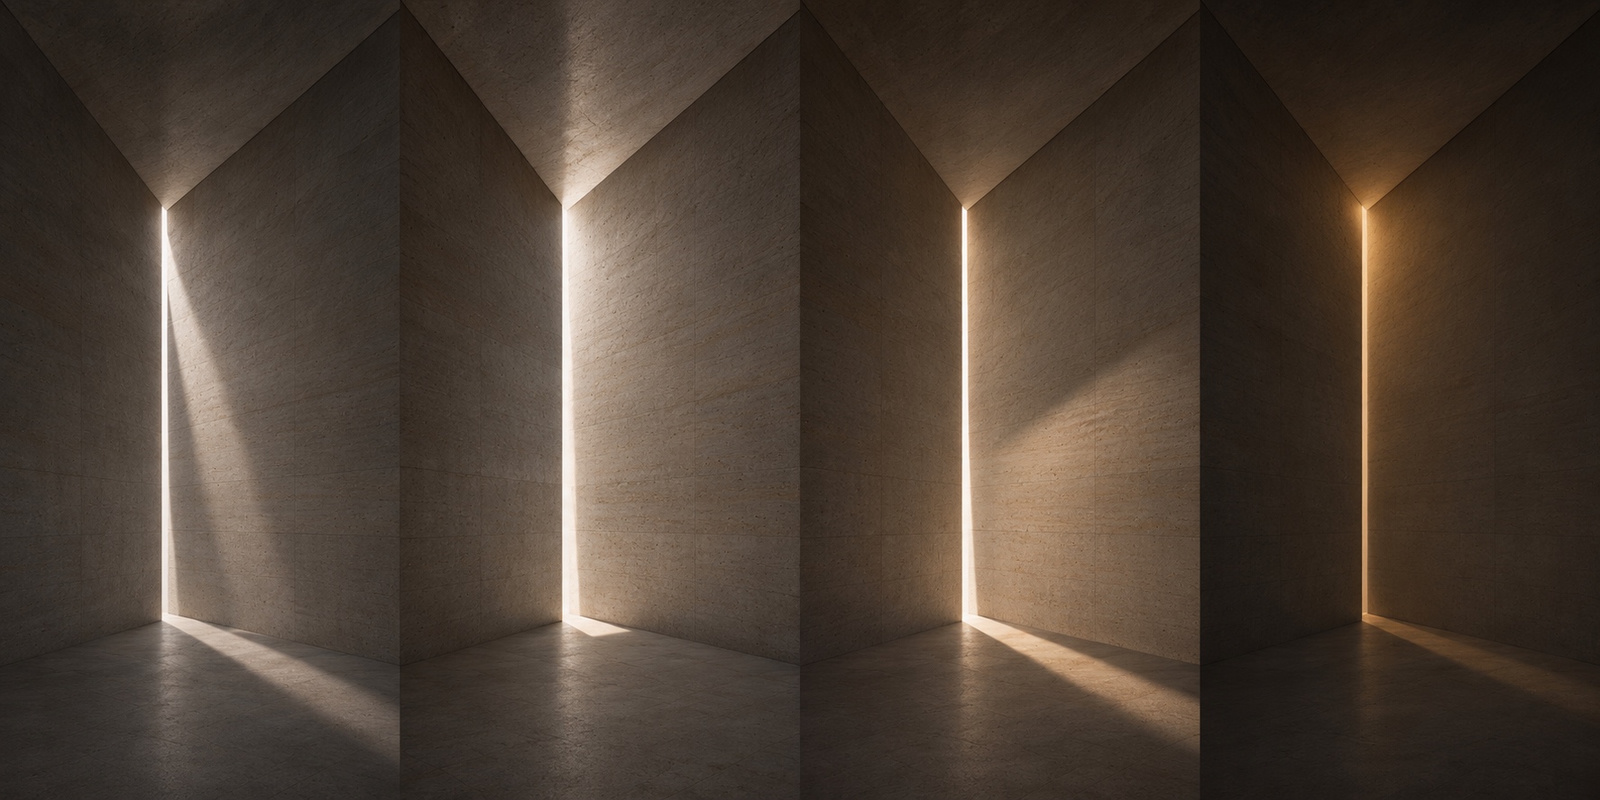
The same chamber is held in view at four moments. Changing light makes the passage of time visible within a fixed structure.
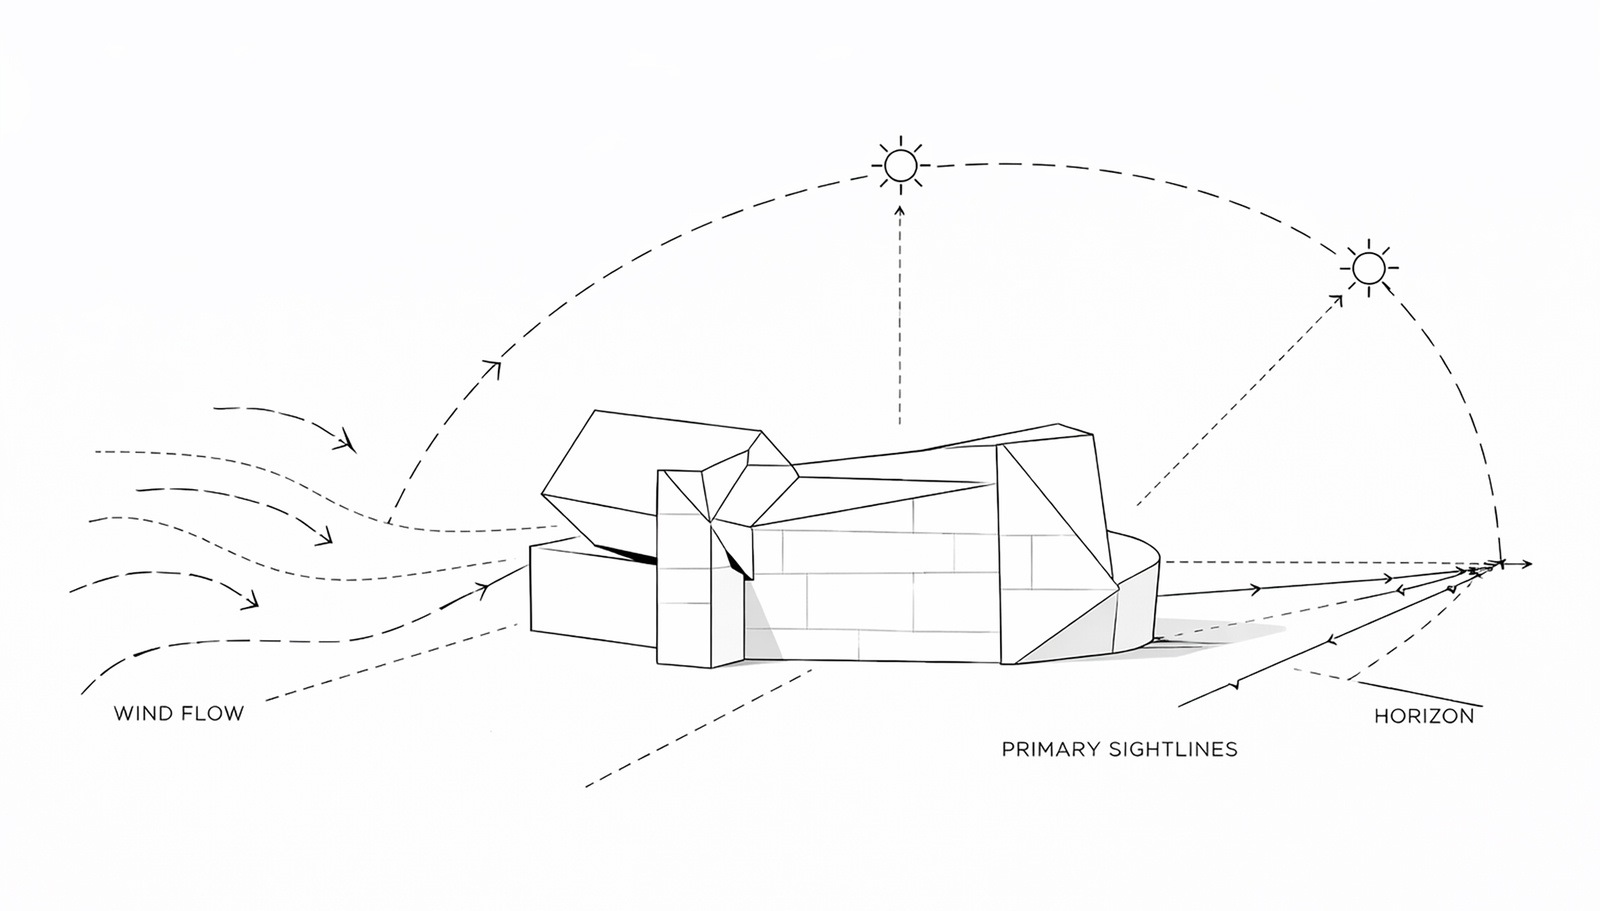
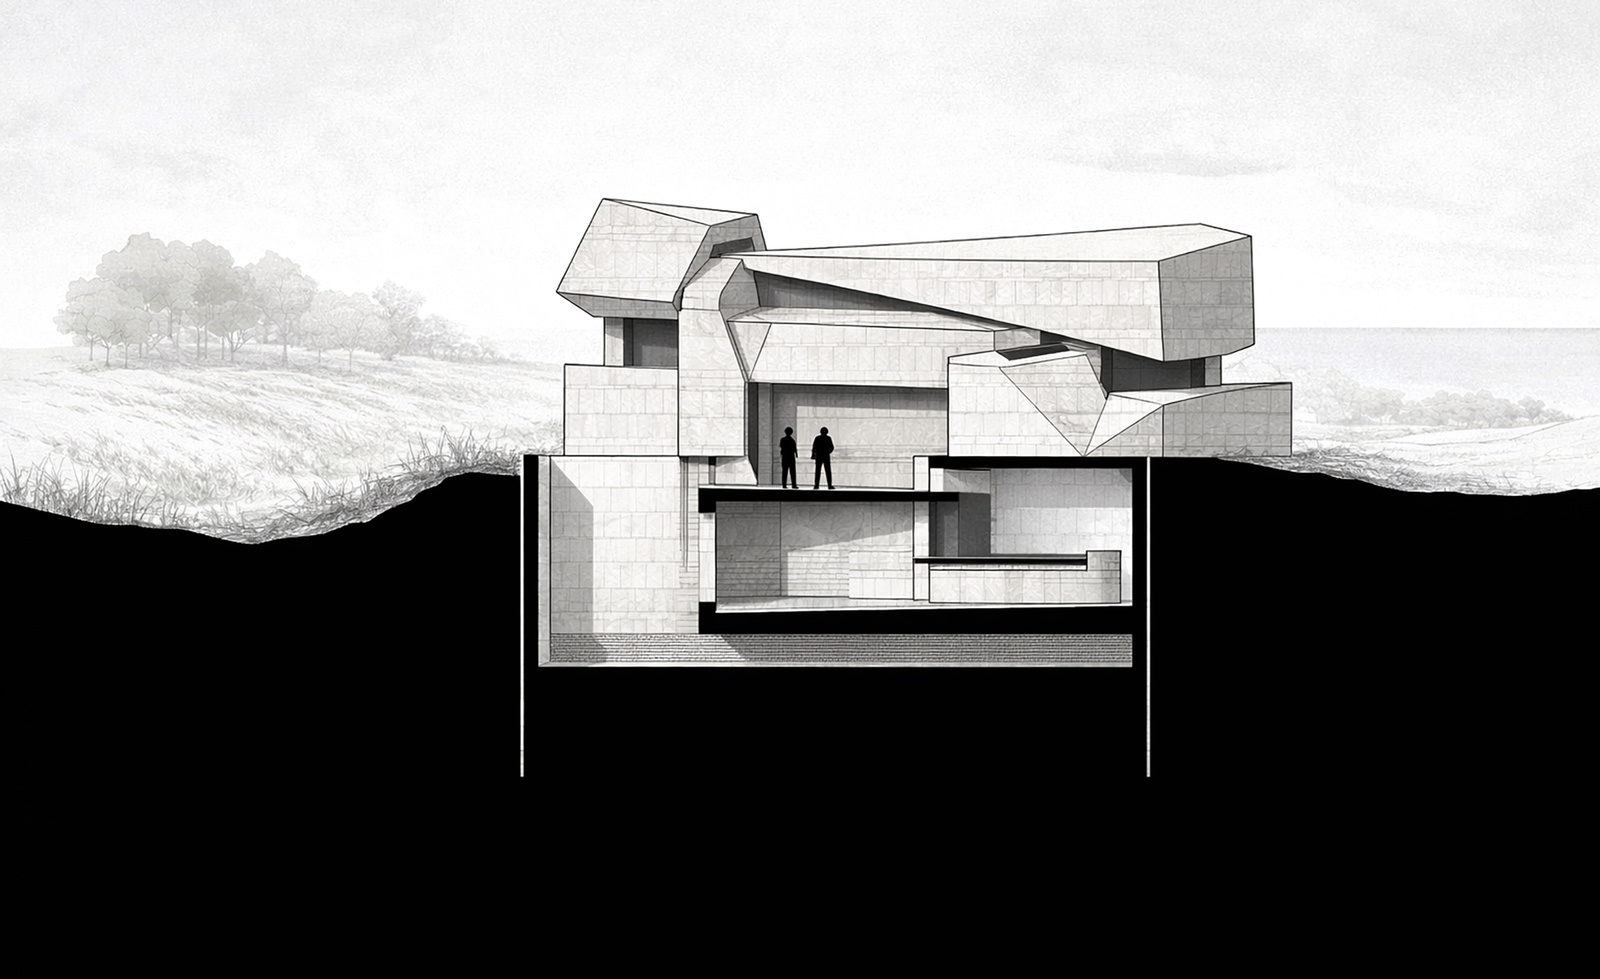
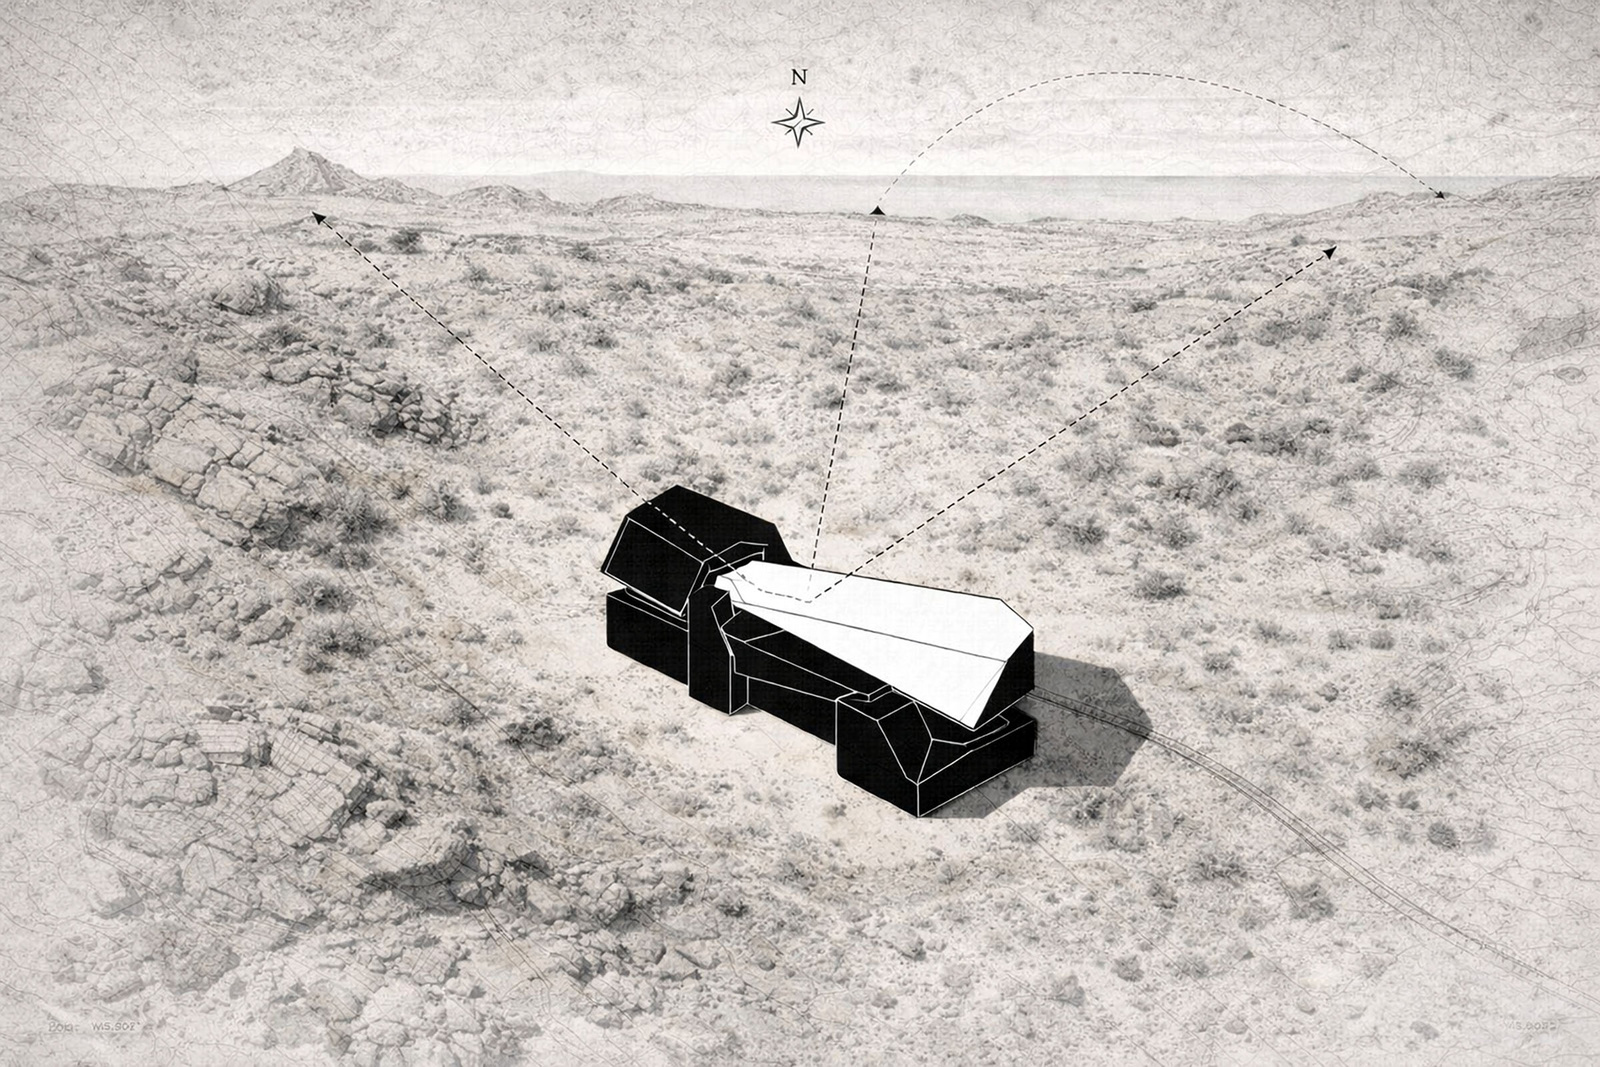
The section and site studies place interior voids within the larger stone mass, relating the gallery’s orientation and approach to the surrounding landscape.